
- AA Bar chair
- Foundation Reinforcement Arch Plate - Modular Type
- Safety Bar - Chair
- Continuous Safety Bar-chair
- Samrt steel sump
- AA Bar chair
- Structure Steel BIM & Detailing
- Rebar BIM & Detailng
- Structure BIM
- About Us
- About the company
- History
- Introduction of Executive
- Location
- Organization chart
- Certification & Licenses
- R&D Center
- Brochure
- News
 AA Bar chair
Video

Abstract
-
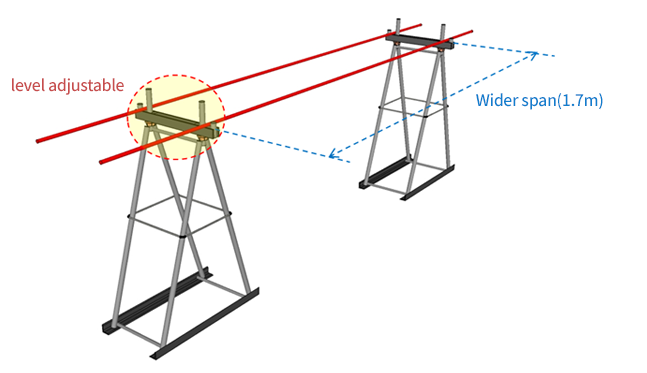
- ·Applied to 500-1000mm foundations, Improving structural performance and constructability with cost savings, compared to conventional rebar bar-chair
- ·A-shaped design providing excellent structural stability, constructability, and cost efficiency
Feature
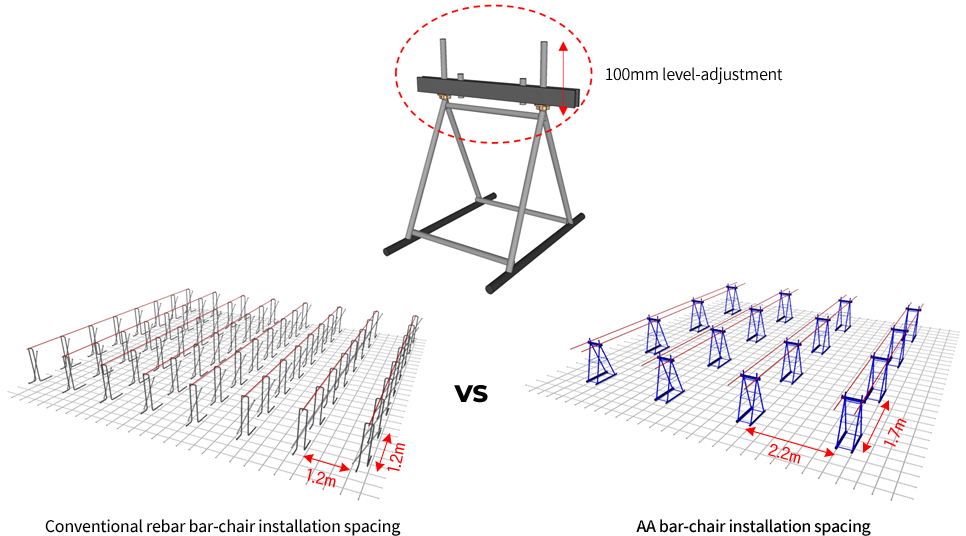
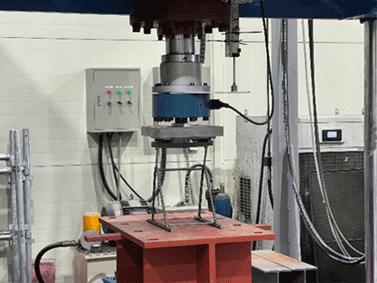
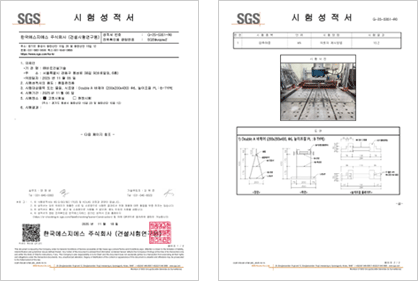
- ·structurally safe with A-shaped design, capable of supporting heavier loads than conventional rebar bar-chair
- ·Allows wider spacing compared to conventional rebar bar-chairs
Conventional rebar bar chairs: 1.2m
AA Bar-chairs: 1.7m to 2.2m - ·Reduced installation time and ensured consistent quality through prefabrication
- ·With 80mm top height adjustment(flange nut)on the top, level difference in lean concrete can be immediately accommodated on-site
Installation process
-
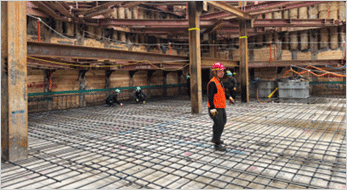 Place bottom rebars
 -
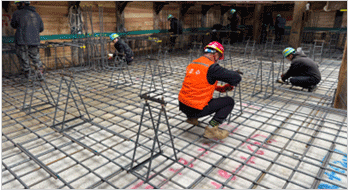 Install AA bar-chairs
 -
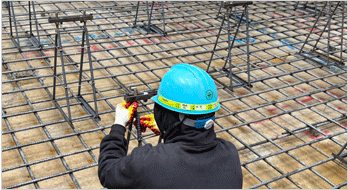 Adjust AA bar-chairs levels
 -
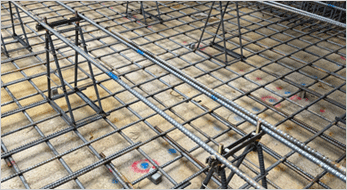 Place distribution bars on bar-chairs
 -
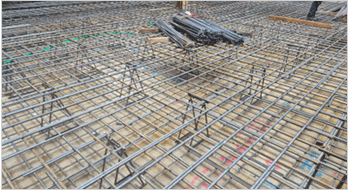 Place top rebars
Project
| Constructor | Project | Mat thickness (mm) |
Overseas Business Team
Tel : +82-2-413-6503
- Director Joseph Lee (Ext.55)
- Assistant Manager/Engineer Russell Kim (Ext.19)